
Services

Here's what I build.

Every project starts the same way: a conversation about your room, your family, and what the space is actually trying to do. Then I measure, draw, propose, build, and install — usually in four to eight weeks, always out of my Herriman shop.

Start a project See how this works →
01

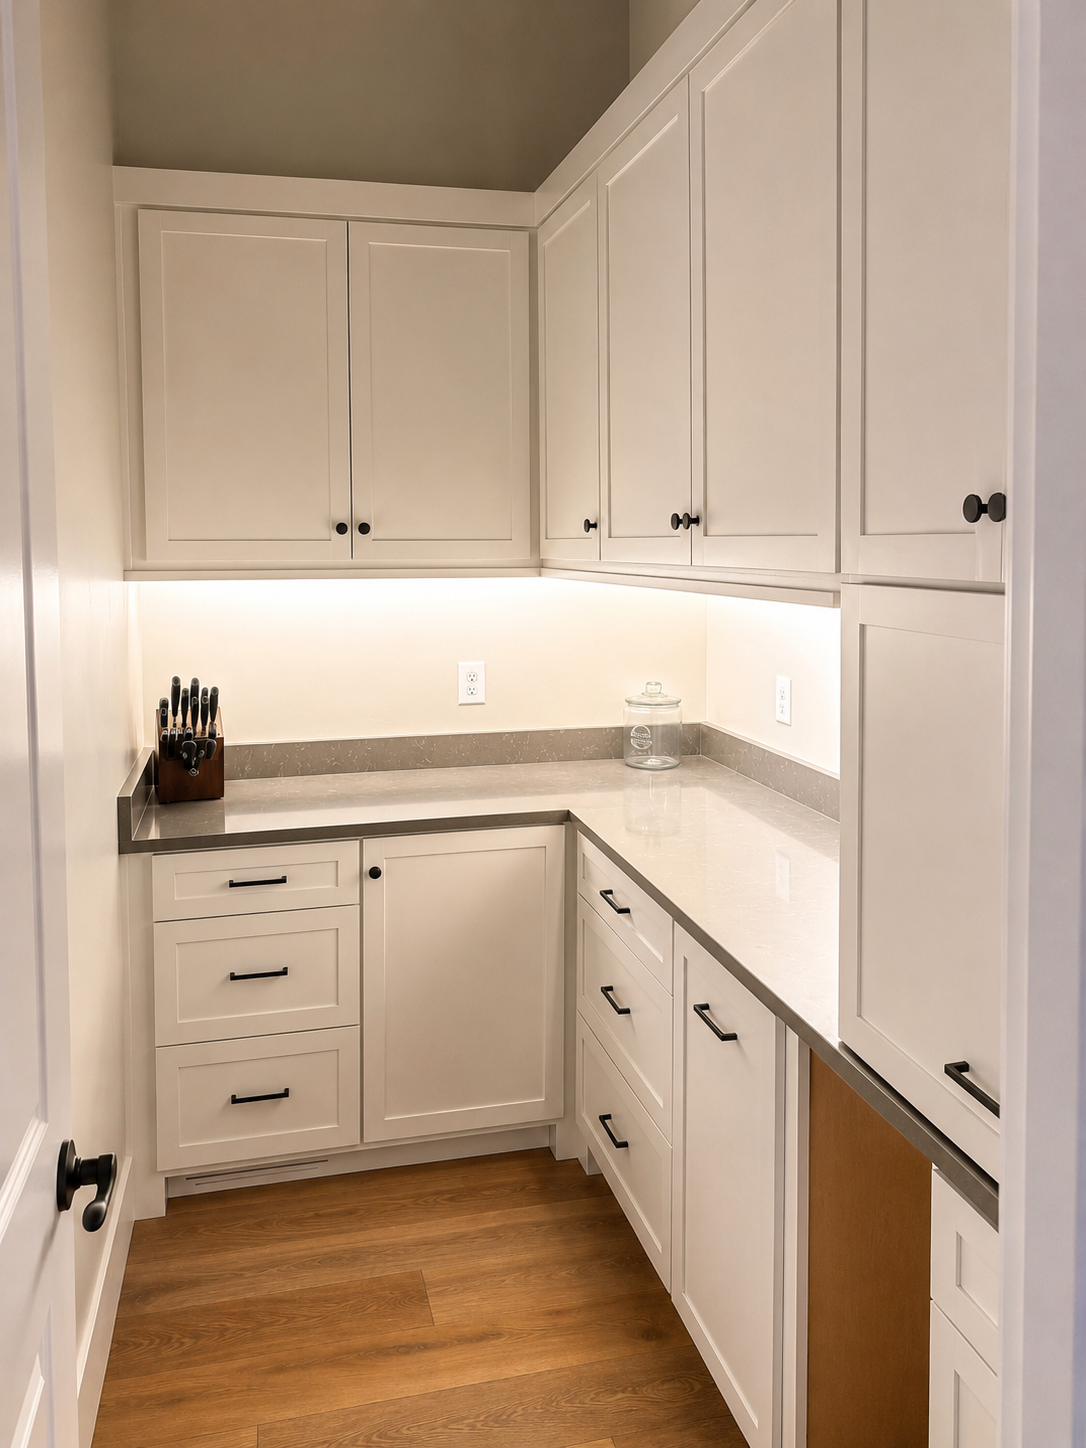
Custom cabinetry

The fundamentals, built to last.

Kitchen, bath, laundry, butler's pantry. Painted or stained. Frameless or face-frame. Plywood box, hardwood faces, soft-close hardware comes standard.

Inquire about custom cabinetry →
02

Built-in storage

Built-ins that read as architecture.

Bookshelves, entertainment walls, home offices, closet systems. Floor-to-ceiling so the room reads as finished. Integrated lighting is planned during the drawings, not retrofitted later.

Inquire about built-in storage →
03

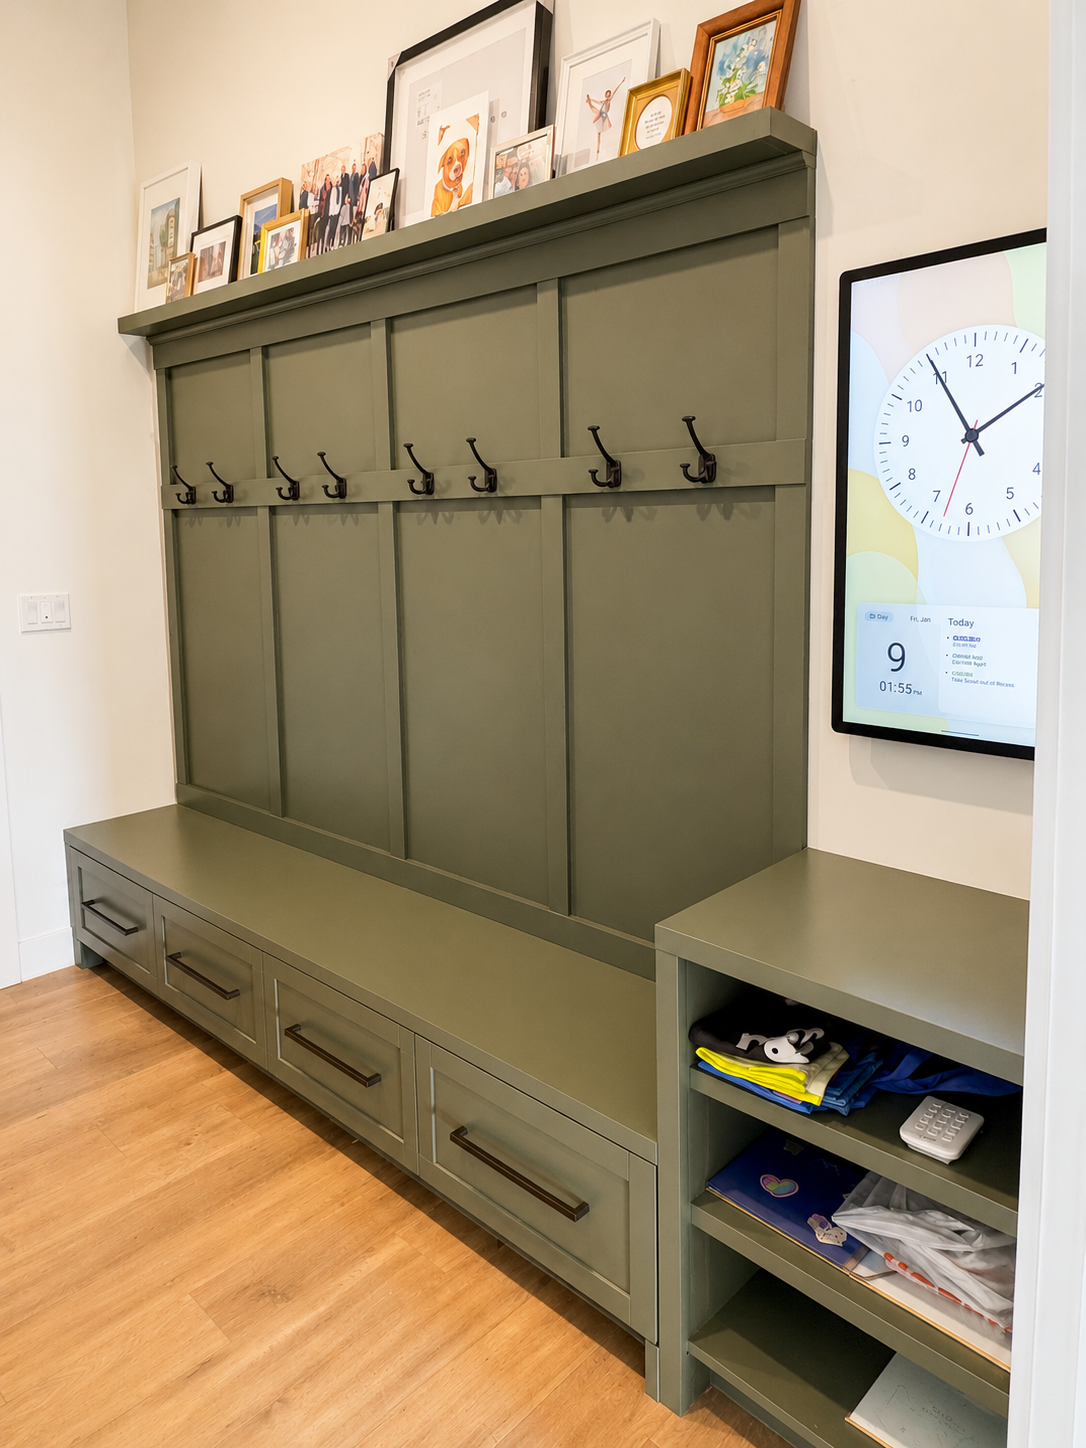
Mudrooms & entryways

Designed around how the family actually uses the room.

Lockers, bench seating, drawer storage, coat hooks, upper cabinetry. Designed around real coats, real backpacks, real cleats.

Inquire about mudrooms & entryways →
04

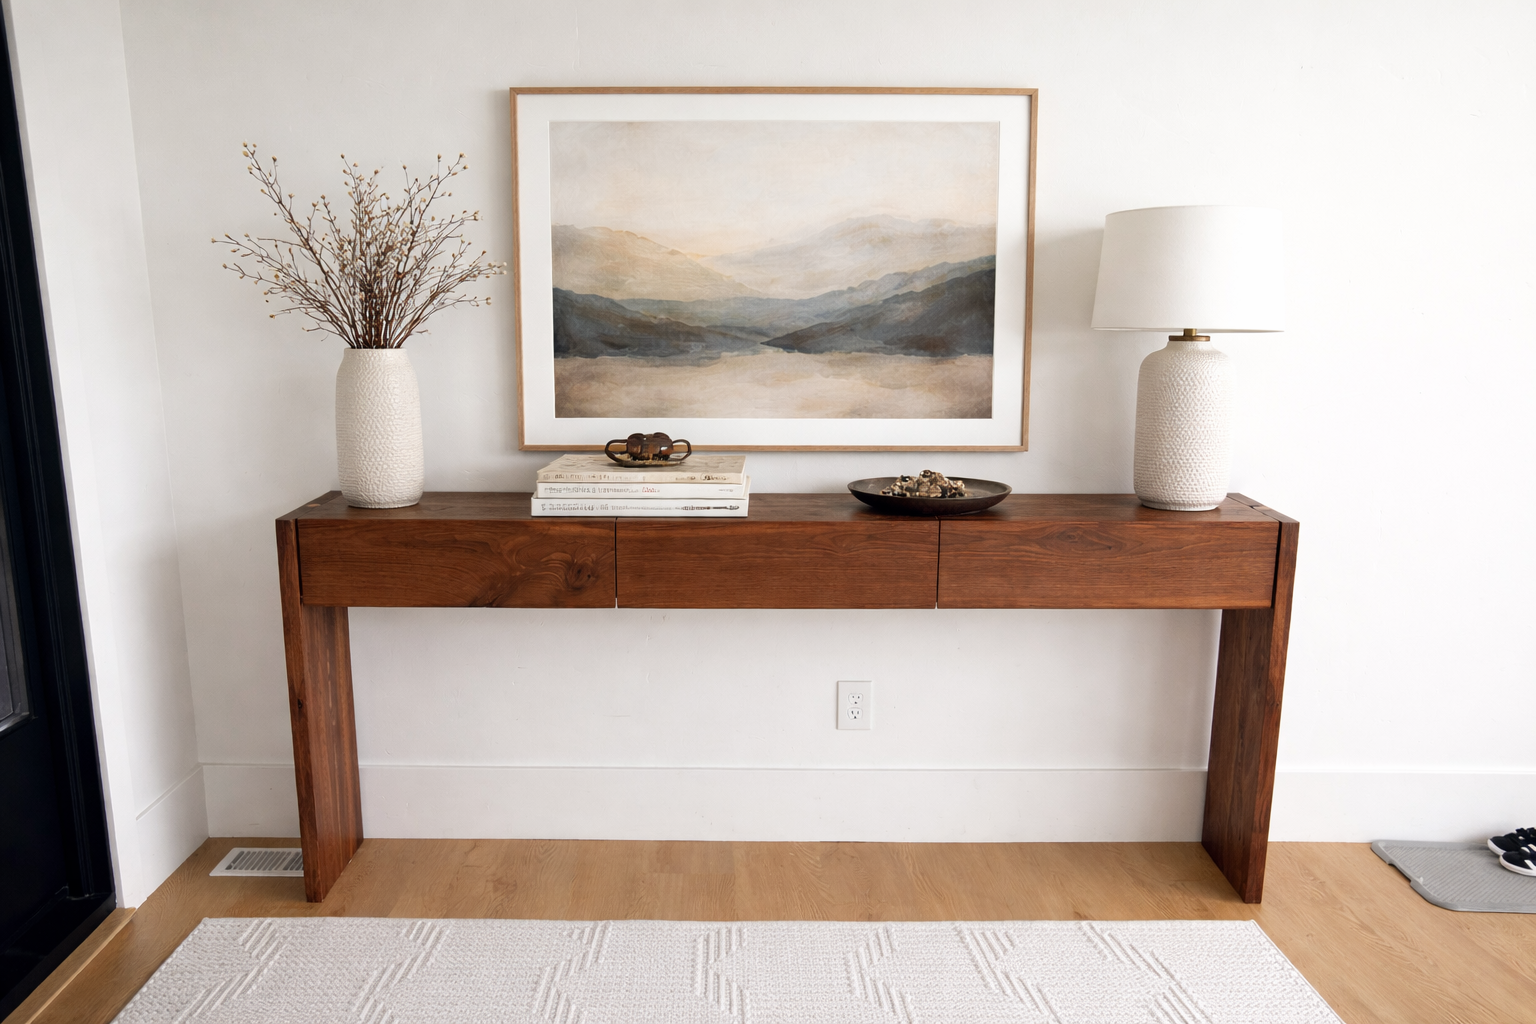
Furniture

Solid hardwood pieces, grain-matched by hand.

Dining tables, coffee tables, entry pieces, desks. Every board hand-selected for grain pattern before milling. Built to outlast everything else in the room.

Inquire about furniture →
05

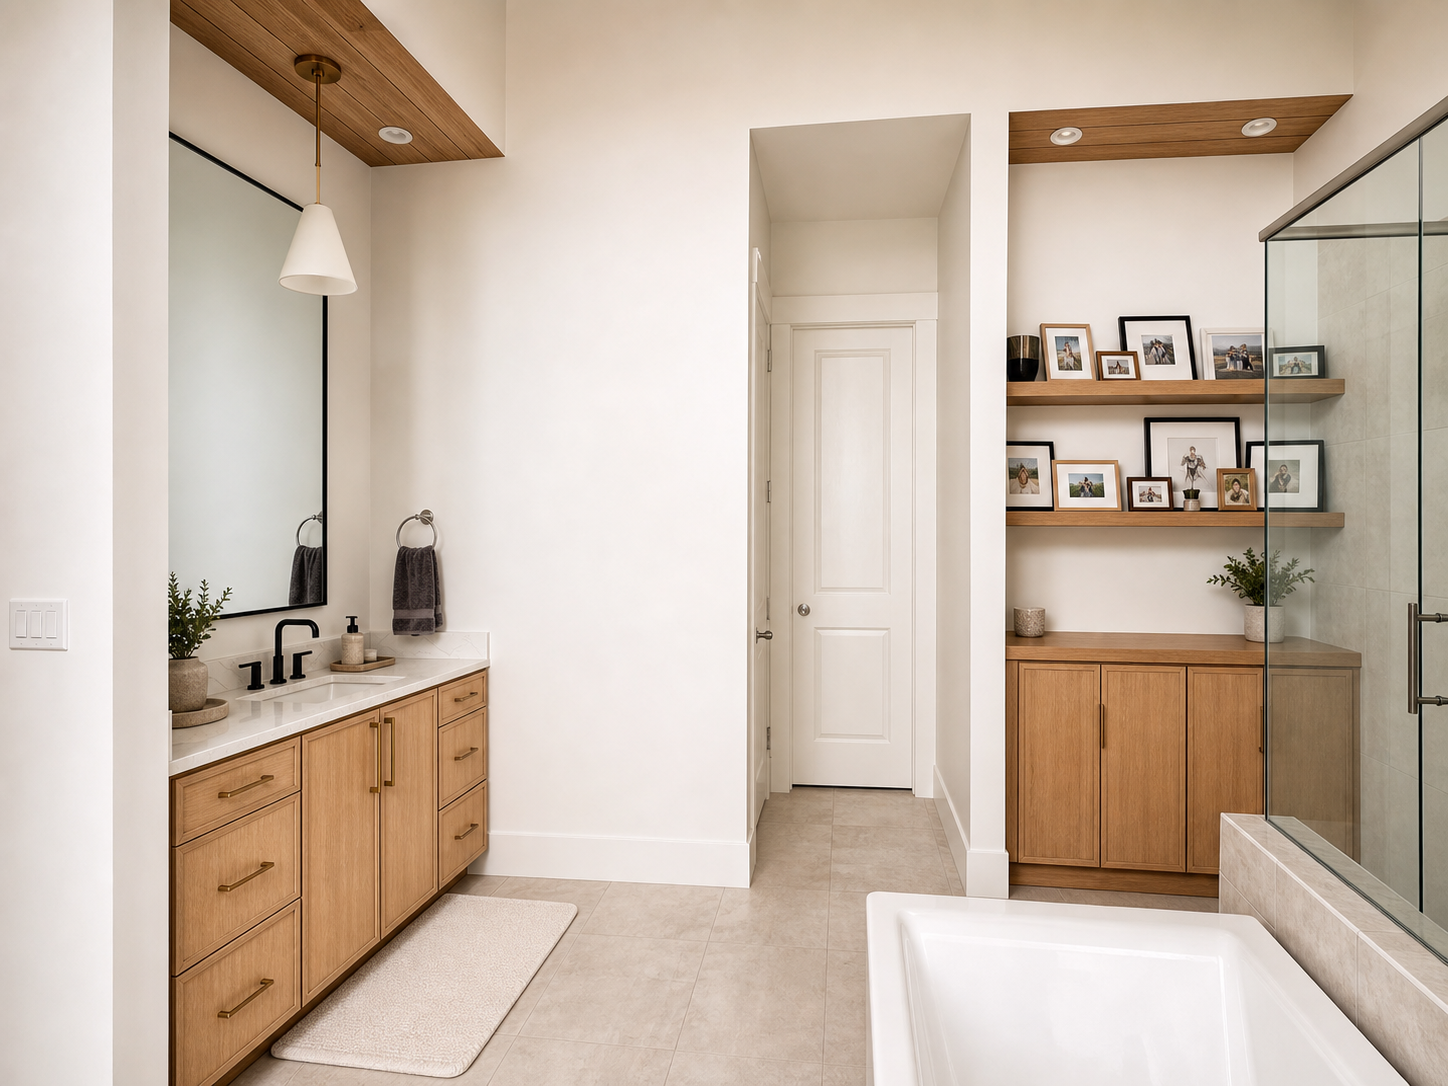
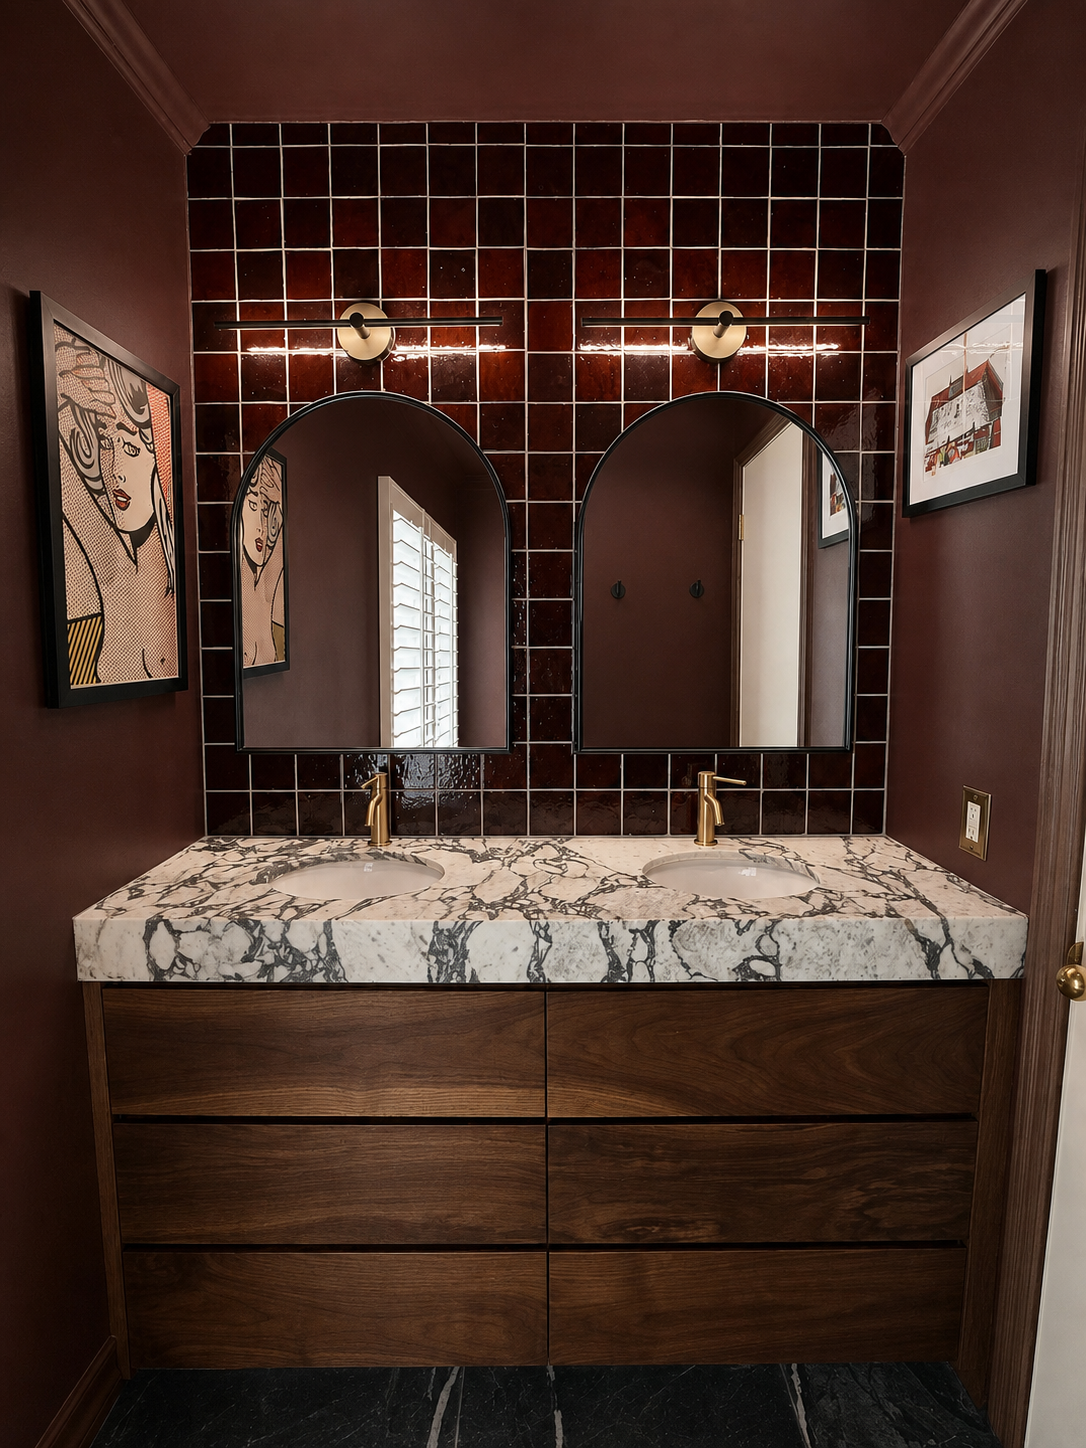
Vanities & home offices

Storage that disappears into the room.

Bath vanities with drawer organization built in; offices with cable management designed into the cabinetry from the start.

Inquire about vanities & home offices →
06

Master closets

Walk-in closets built around what you actually wear and store.

Islands, drawer banks, hanging zones for short and long, shoe shelving, jewelry drawers with felt inserts. Integrated lighting wired into the build. Designed during drawings, built in the shop, installed by me.

Inquire about master closets →
How this works

From first message to installed piece.

  1. 01

    Inquiry

    You fill out the form. Five minutes. I read it the same day.

  2. 02

    Site visit

    I drive over. We measure twice. We talk about how the family actually moves through the room.

  3. 03

    Proposal

    Drawings, materials, hardware, line-item pricing. No work starts until you say yes.

  4. 04

    Build

    I make the piece in the shop. Four to eight weeks. Progress photos at three milestones.

  5. 05

    Install

    I install. We walk the punch list together the same afternoon. "Done" is when you say so.

Got a room in mind?
Tell me about it.

Five-minute form. Greater Salt Lake area. I'll reply within 24 hours — fit or no fit.

Start a project