Recent · Herriman, UT Loading...
Meet the maker

Hi, I'm Don.

Jack and I is named for my first-born son and me. I spent two decades in corporate product management and design before woodworking — long a hobby — became the work I'd rather be doing. Now I bring that same product lens to every commission: built-ins, kitchens, vanities, and furniture designed around how your family actually uses the room.

— Don Huynh, Herriman, UT

Recent work.

Four recent commissions across the greater Salt Lake area.
01
Entryway Table · Black Walnut · Herriman, UT · 2025

Walnut Entryway Table.

Walnut entryway table styled in room Walnut entryway table angle Black walnut grain detail Three face-matched drawers Mitered leg joint detail

Solid black walnut, built for a narrow entryway that needed to work as hard as it looks. Three face-matched drawers keep the front seamless — no hardware, no visual noise, just one continuous run of grain. Rounded legs and drawer faces soften the form without losing the warmth of the wood. Every board — top, drawer faces, legs — was grain-matched by hand before milling. It reads as one piece because, in a real way, it is.

02
Mudroom · Painted Cabinetry · South Jordan, UT · 2025

Family Mudroom Entry.

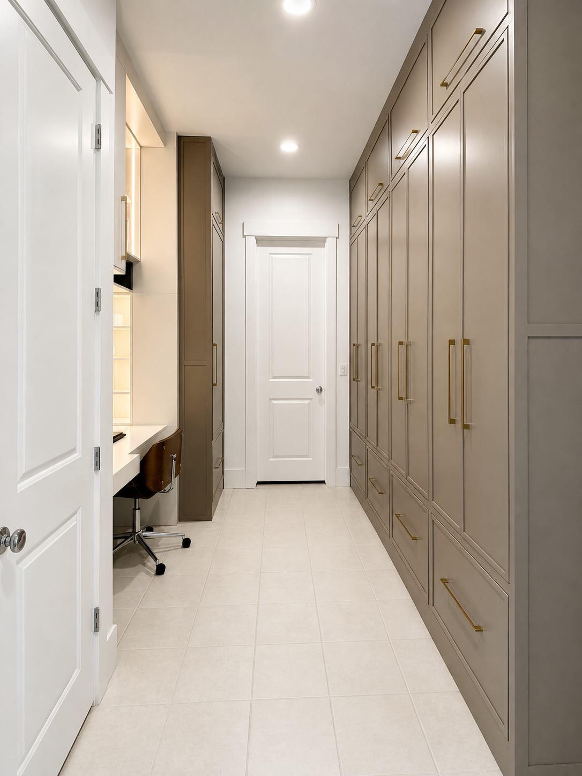
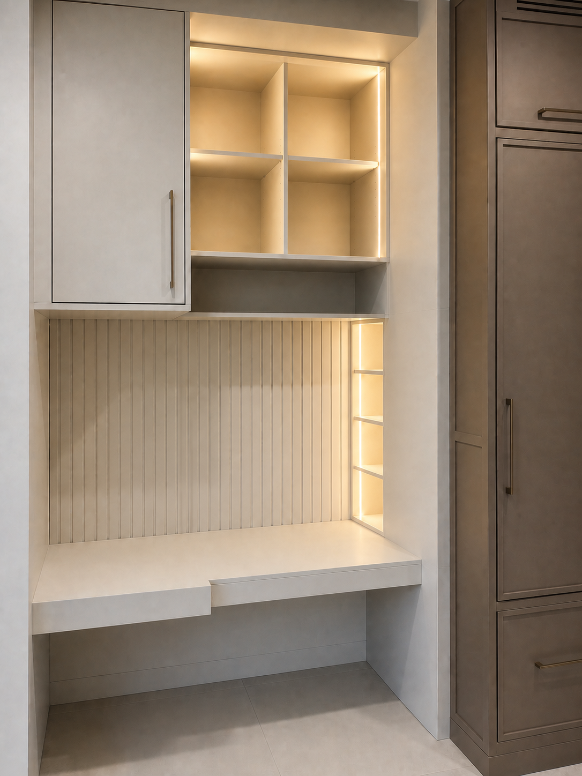
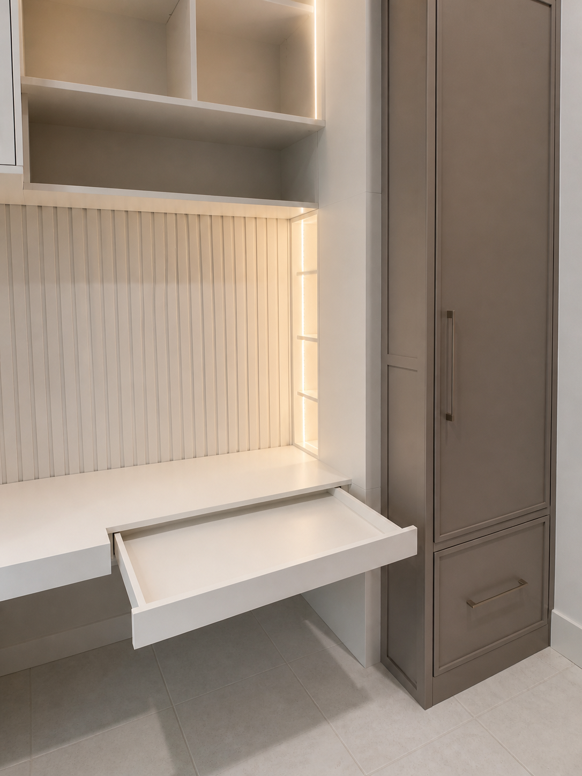
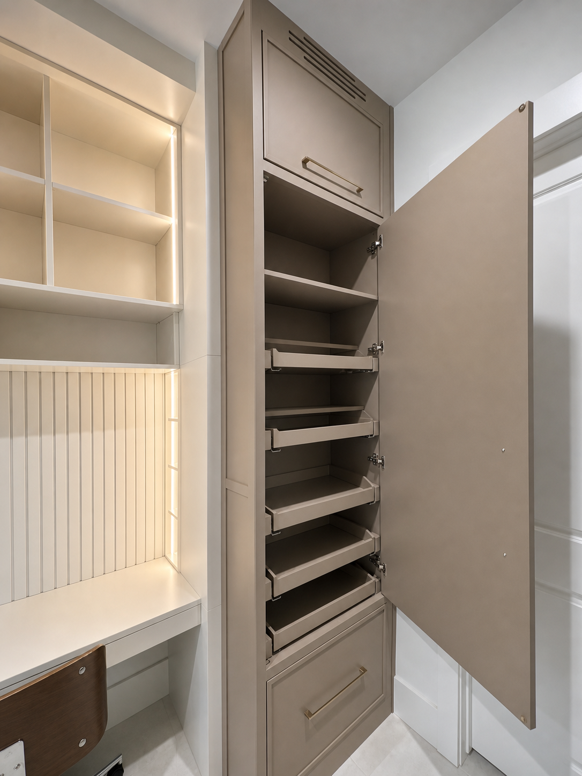
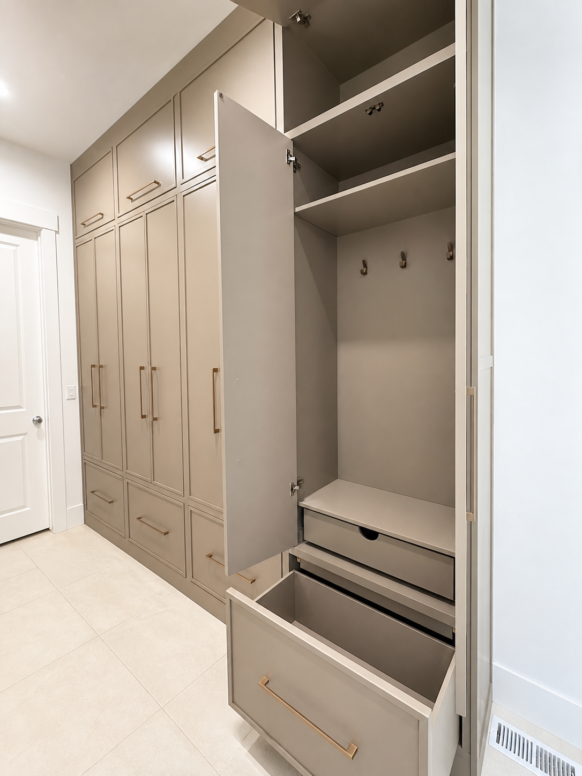
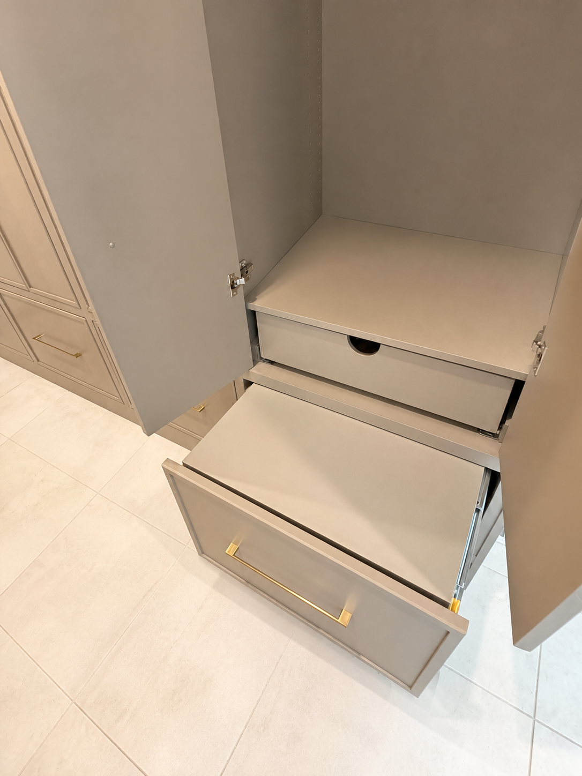
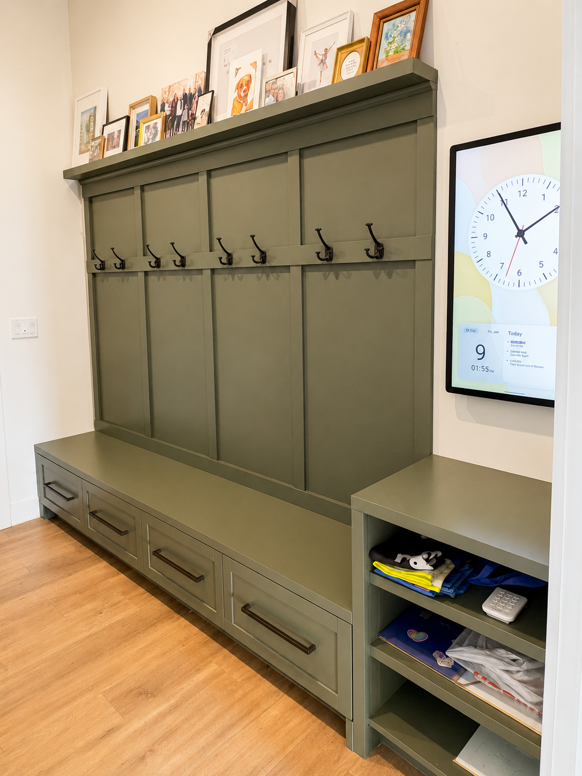
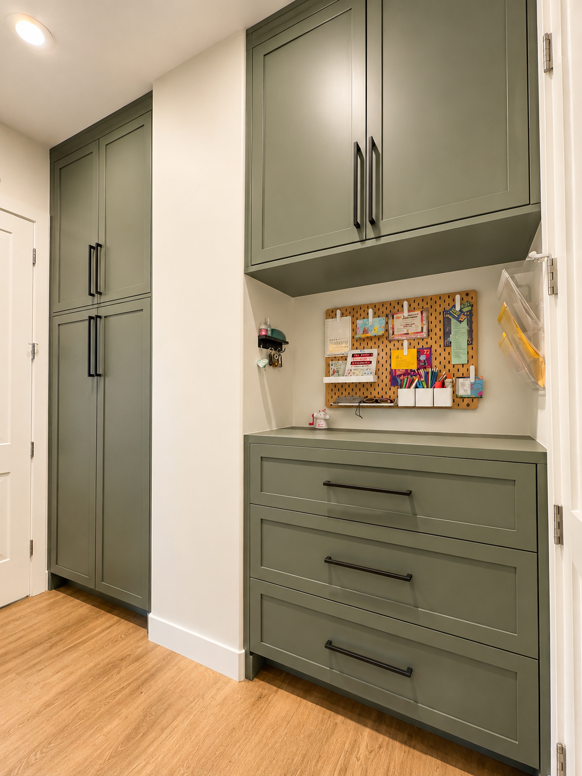
Custom mudroom built-in with bench, drawers, and coat hooks Mudroom cabinet and countertop detail Mudroom detail

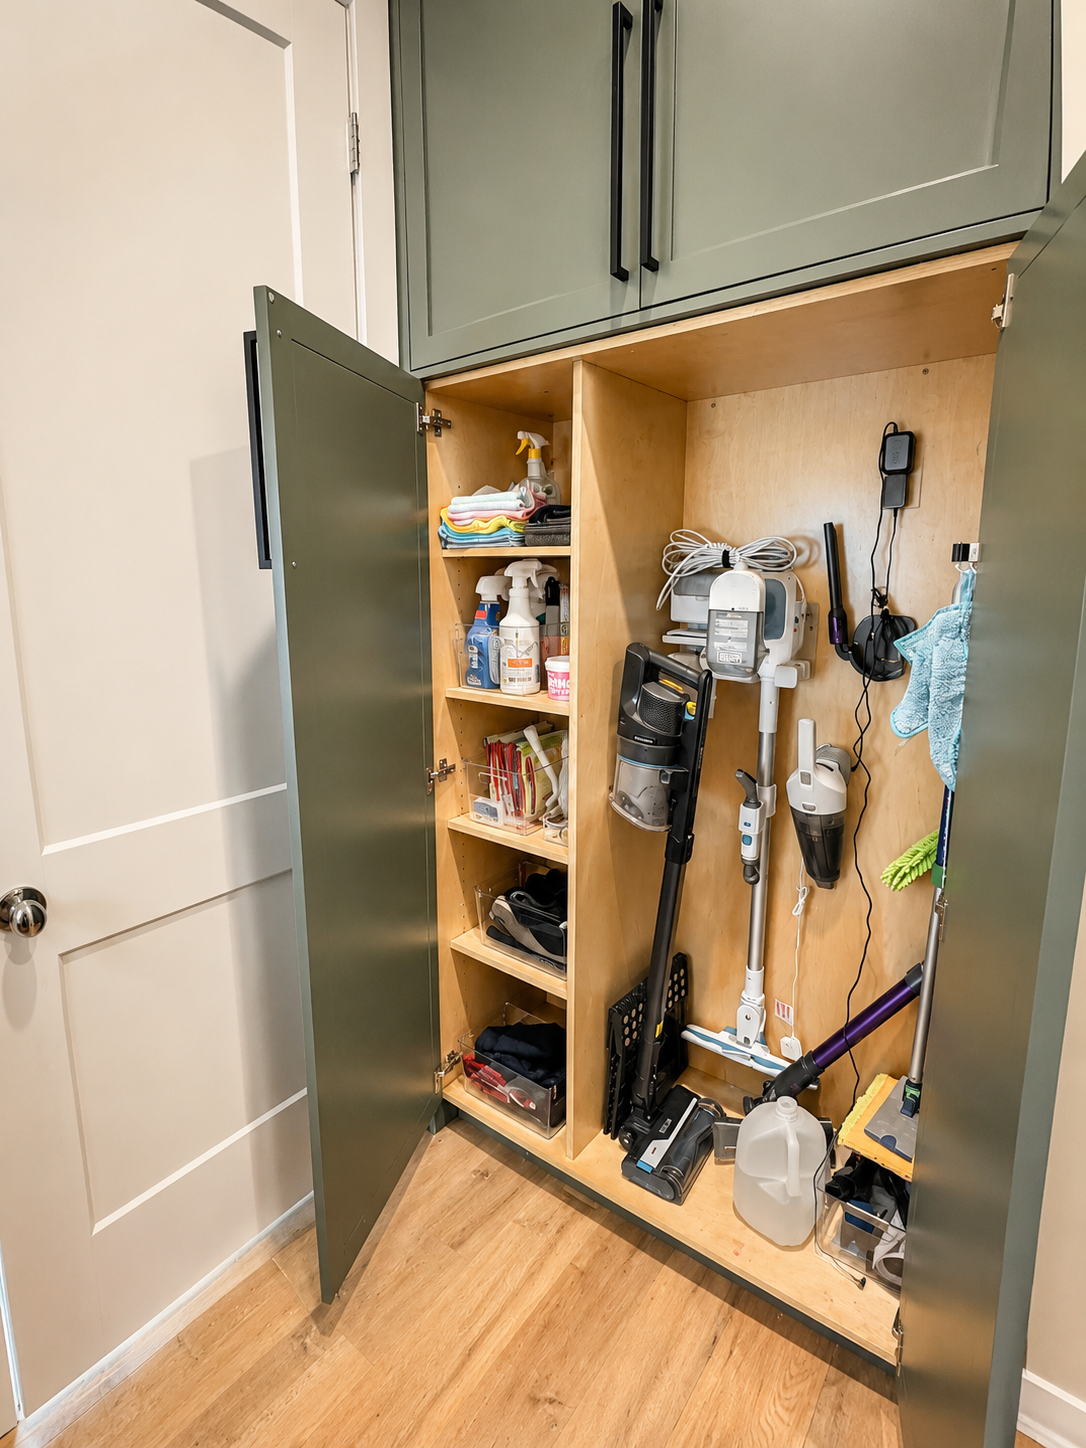
Built for a family that needed the entryway to actually stop being a war zone. Locker panels with coat hooks, a bench with four deep drawers, open shelving for backpacks and gear, and upper cabinetry floor-to-ceiling. Every door is shaker-style, painted sage. Power outlets are hidden inside the cabinetry — phones charge, controllers charge, the iPad gets put away — and there isn't a single visible cord.

03
Pantry · Shaker Cabinetry · Herriman, UT · 2025

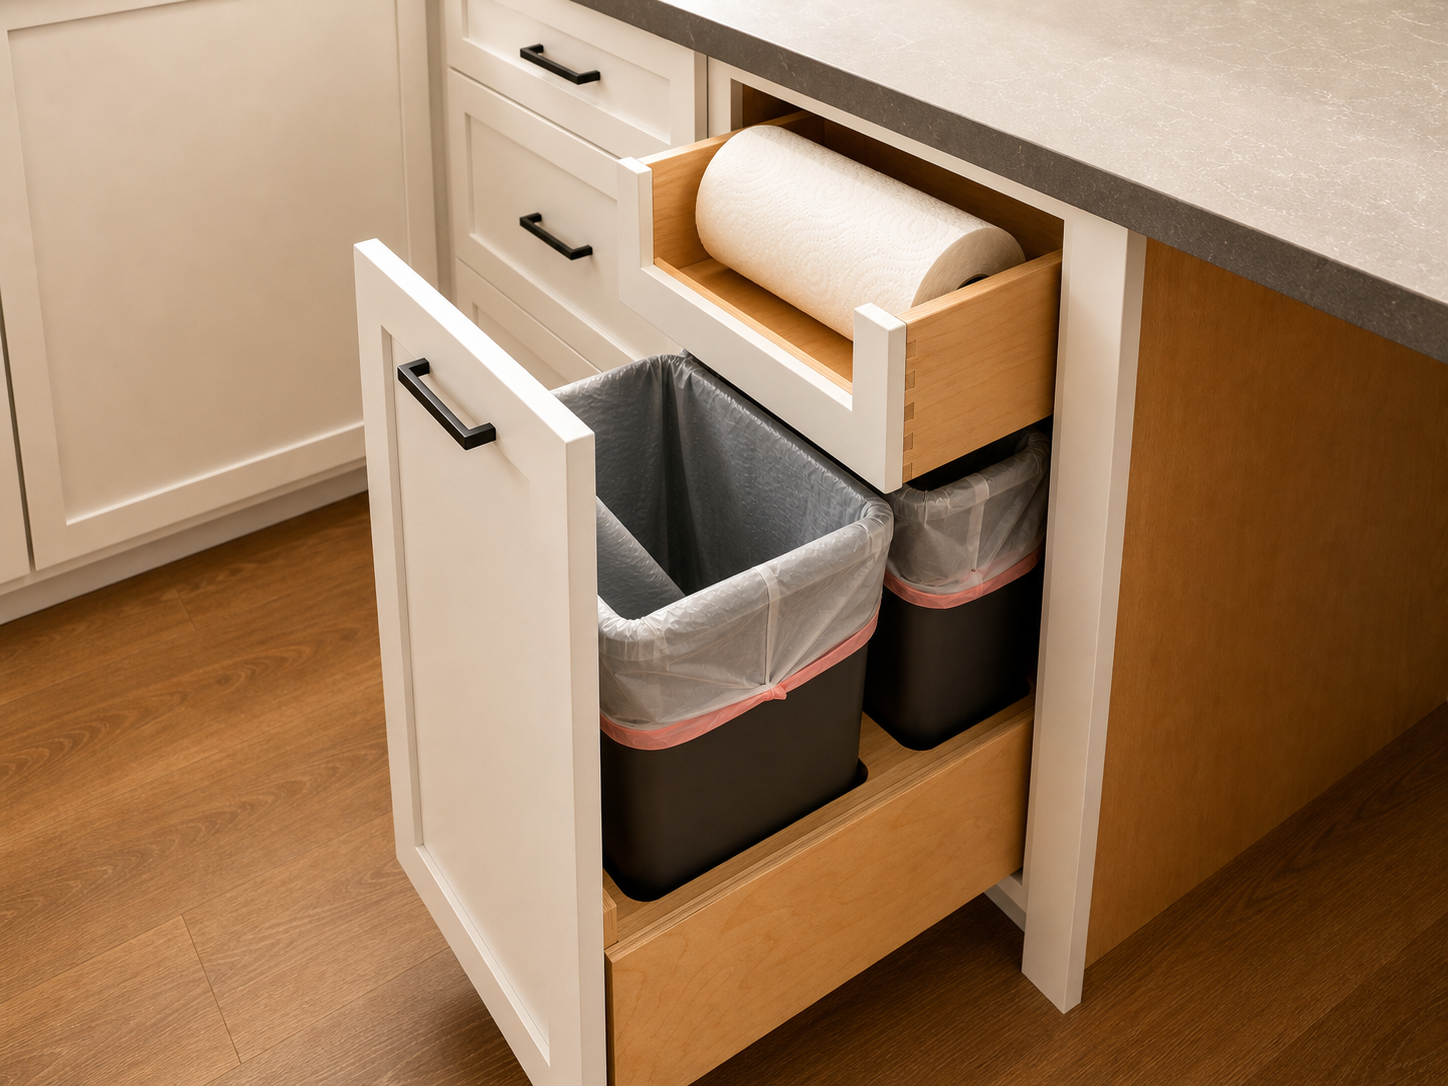
Custom Pantry Build.

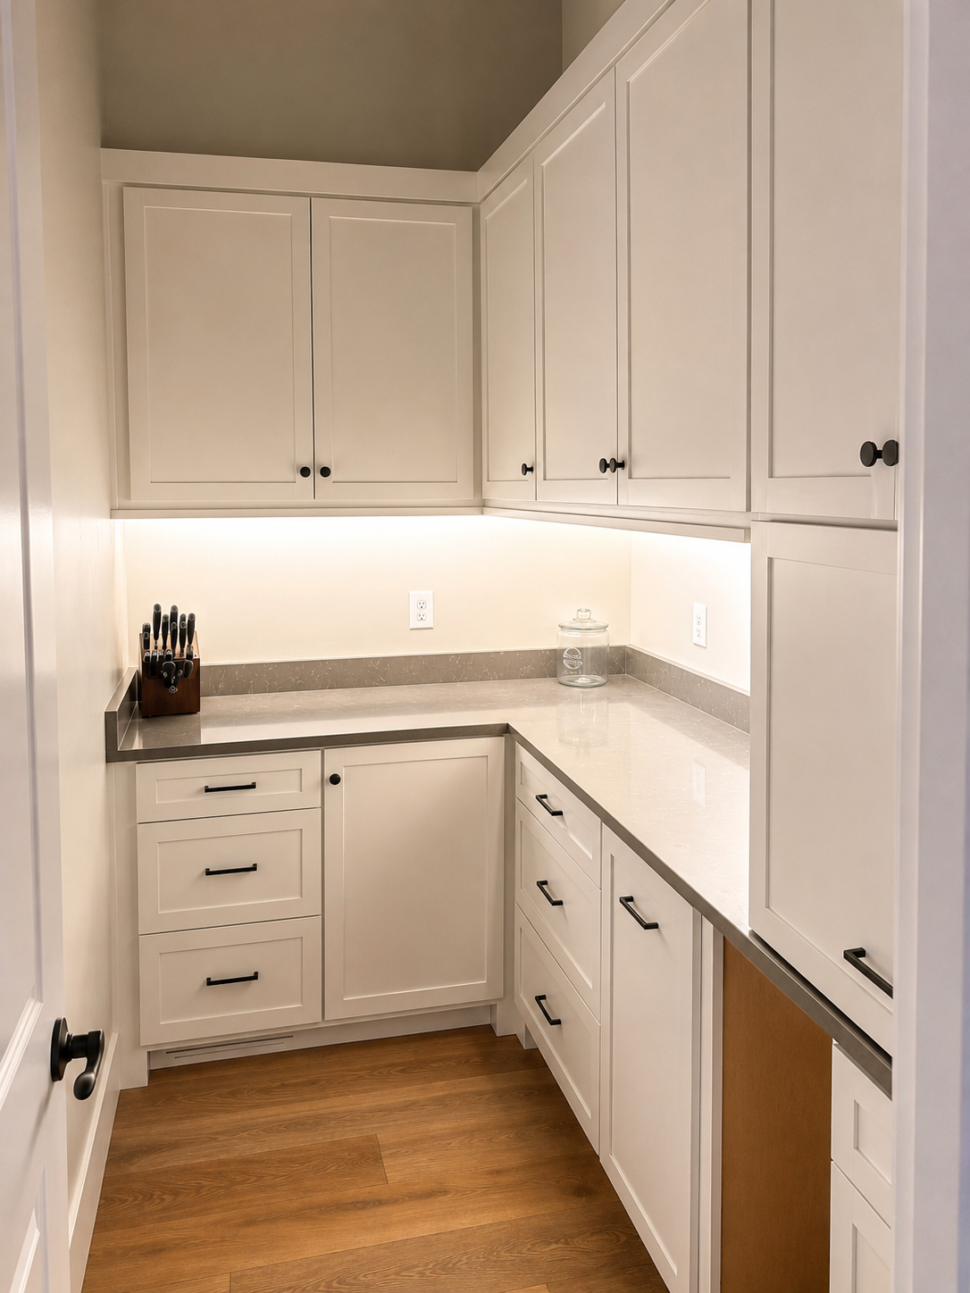
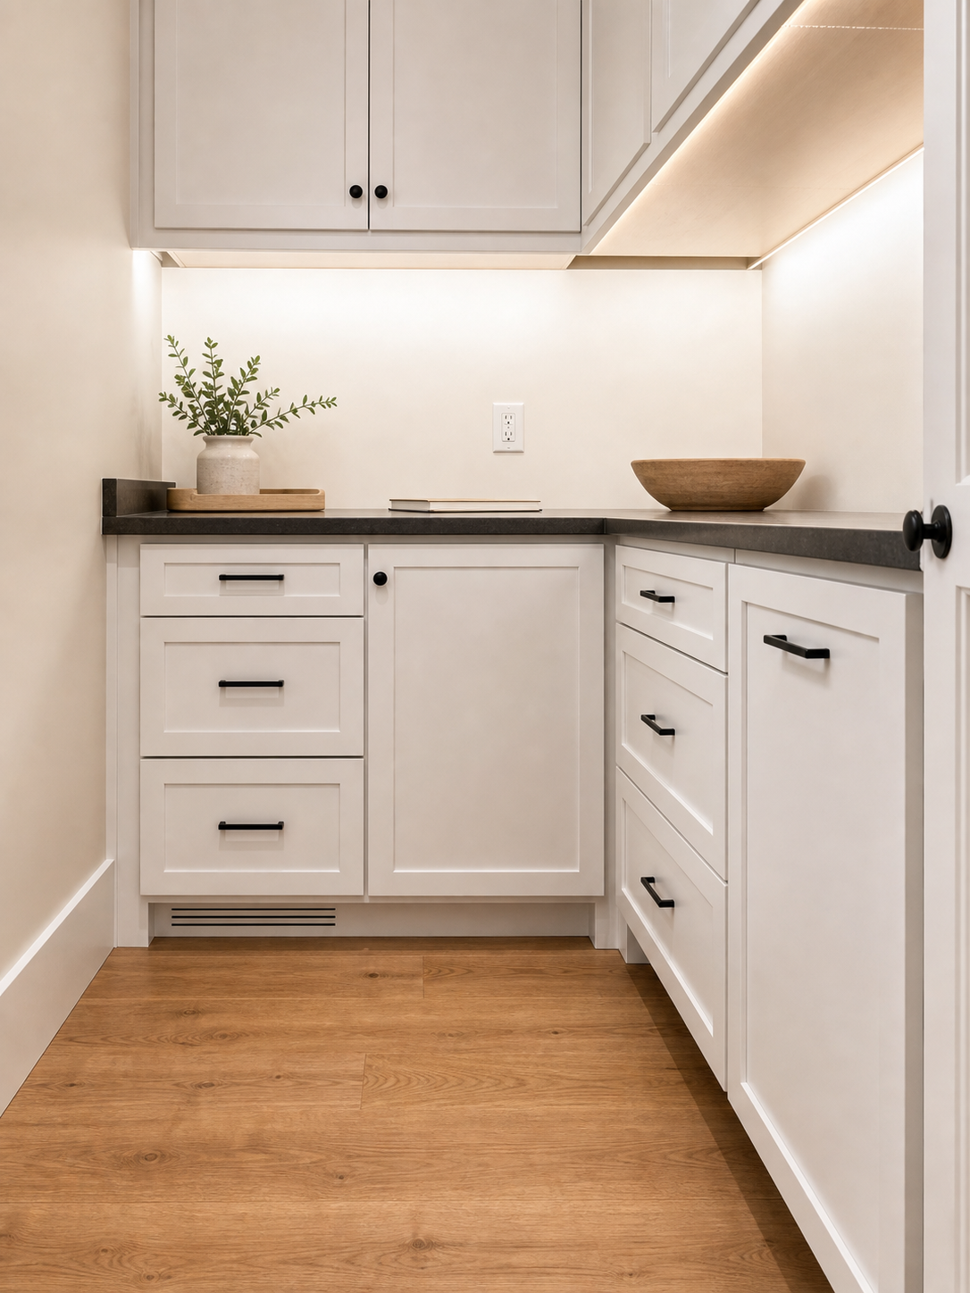
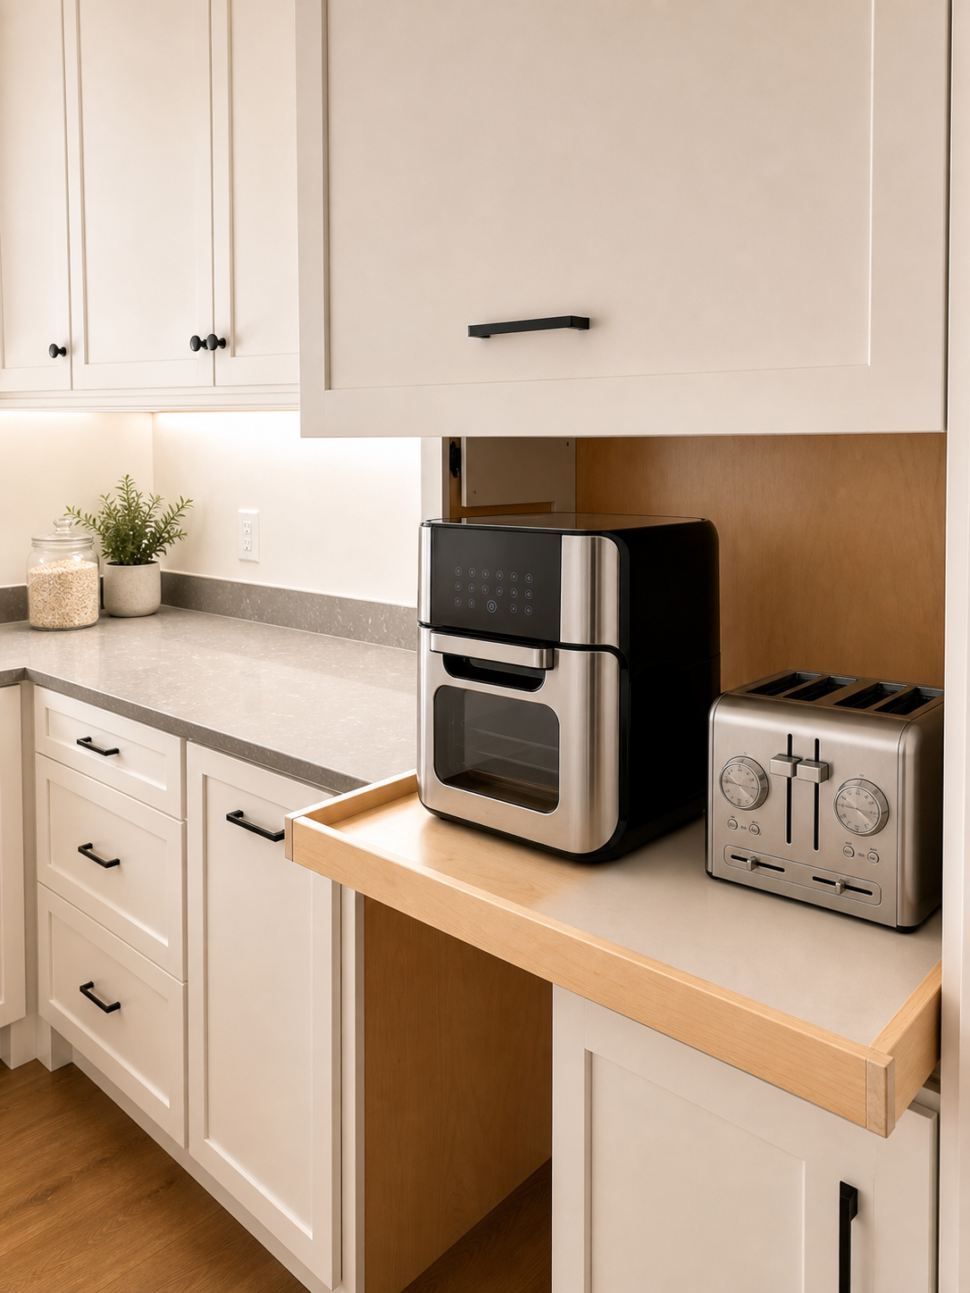
Custom pantry — shaker cabinet doors with integrated lighting Pantry appliance garage and pull-out shelves Custom pull-out corner cabinet trays Pantry detail

A full pantry, designed around how a family actually uses their kitchen. Shaker doors throughout, with integrated lighting that turns on the moment you open them. An appliance garage hides the countertop mess. Custom pull-outs make every inch usable — including a dedicated pull-out trash can, a built-in paper-towel drawer, and pull-out corner trays that fix the dead zone most corner cabinets just give up on.

04
Primary Bathroom · White Oak · Herriman, UT · 2025

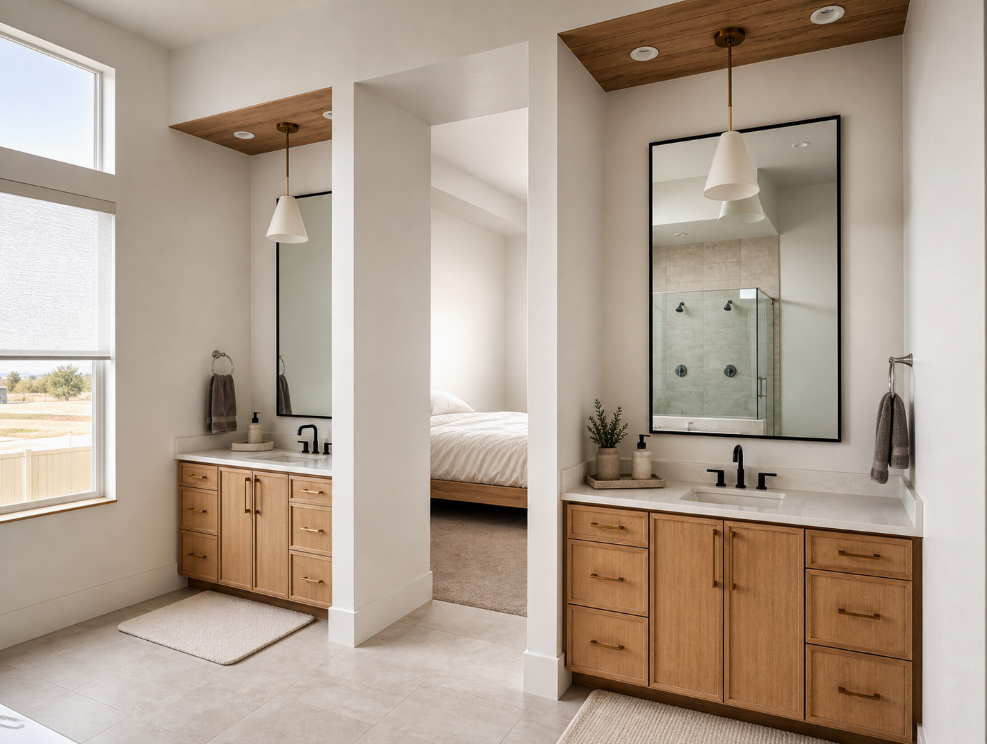
Primary Bathroom Suite.

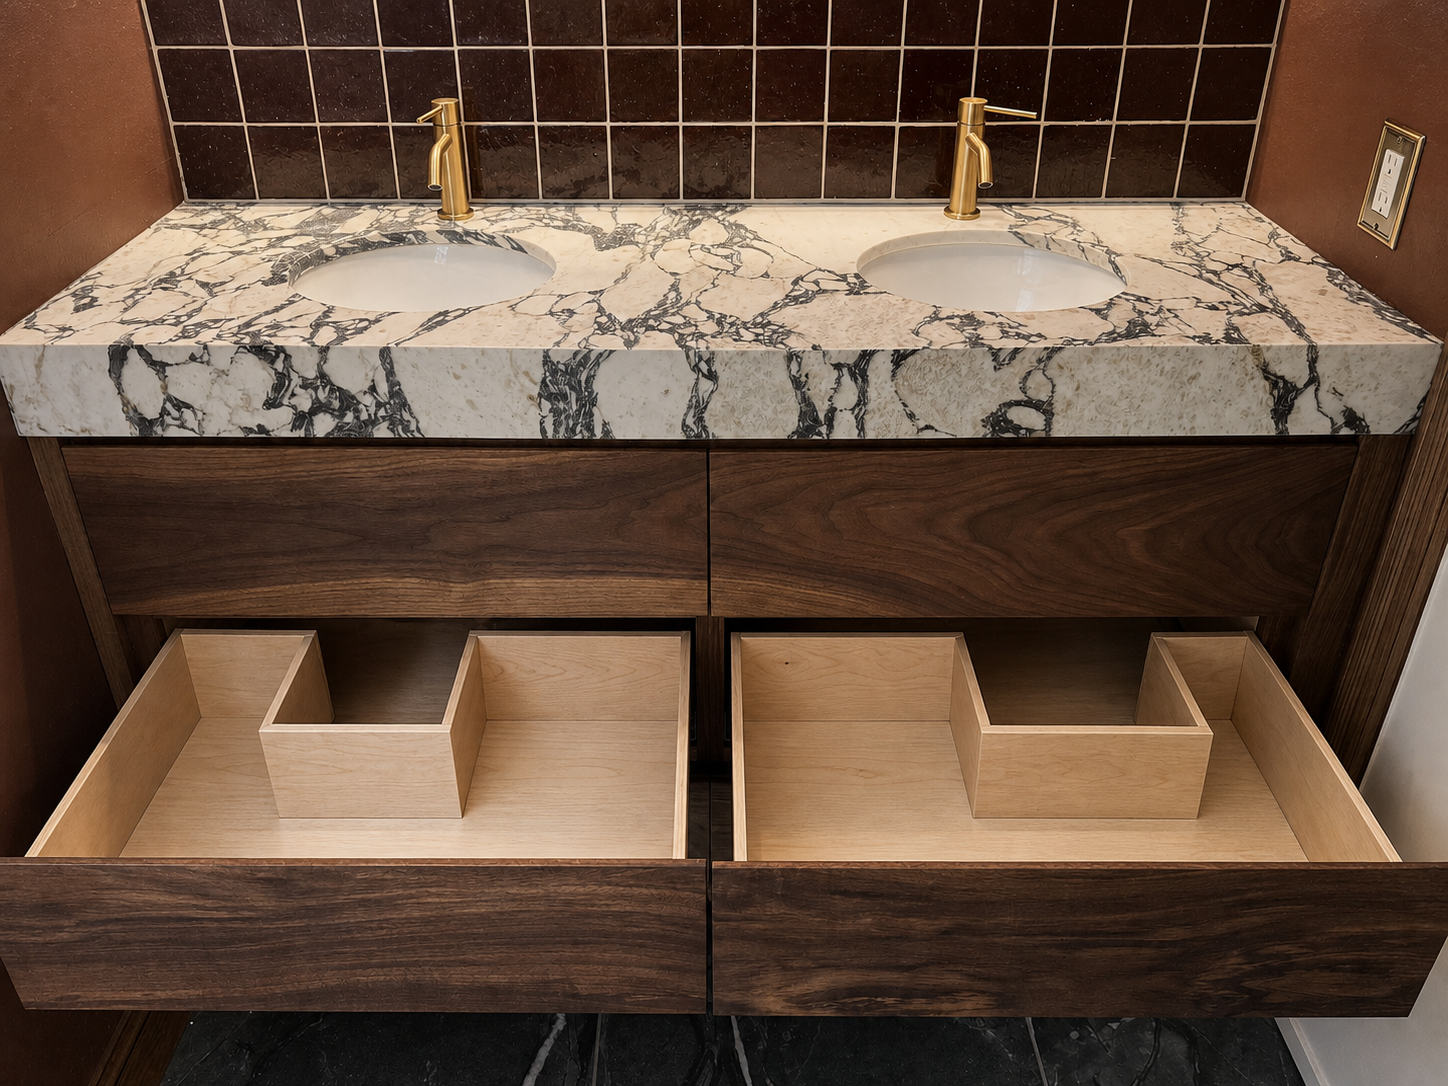
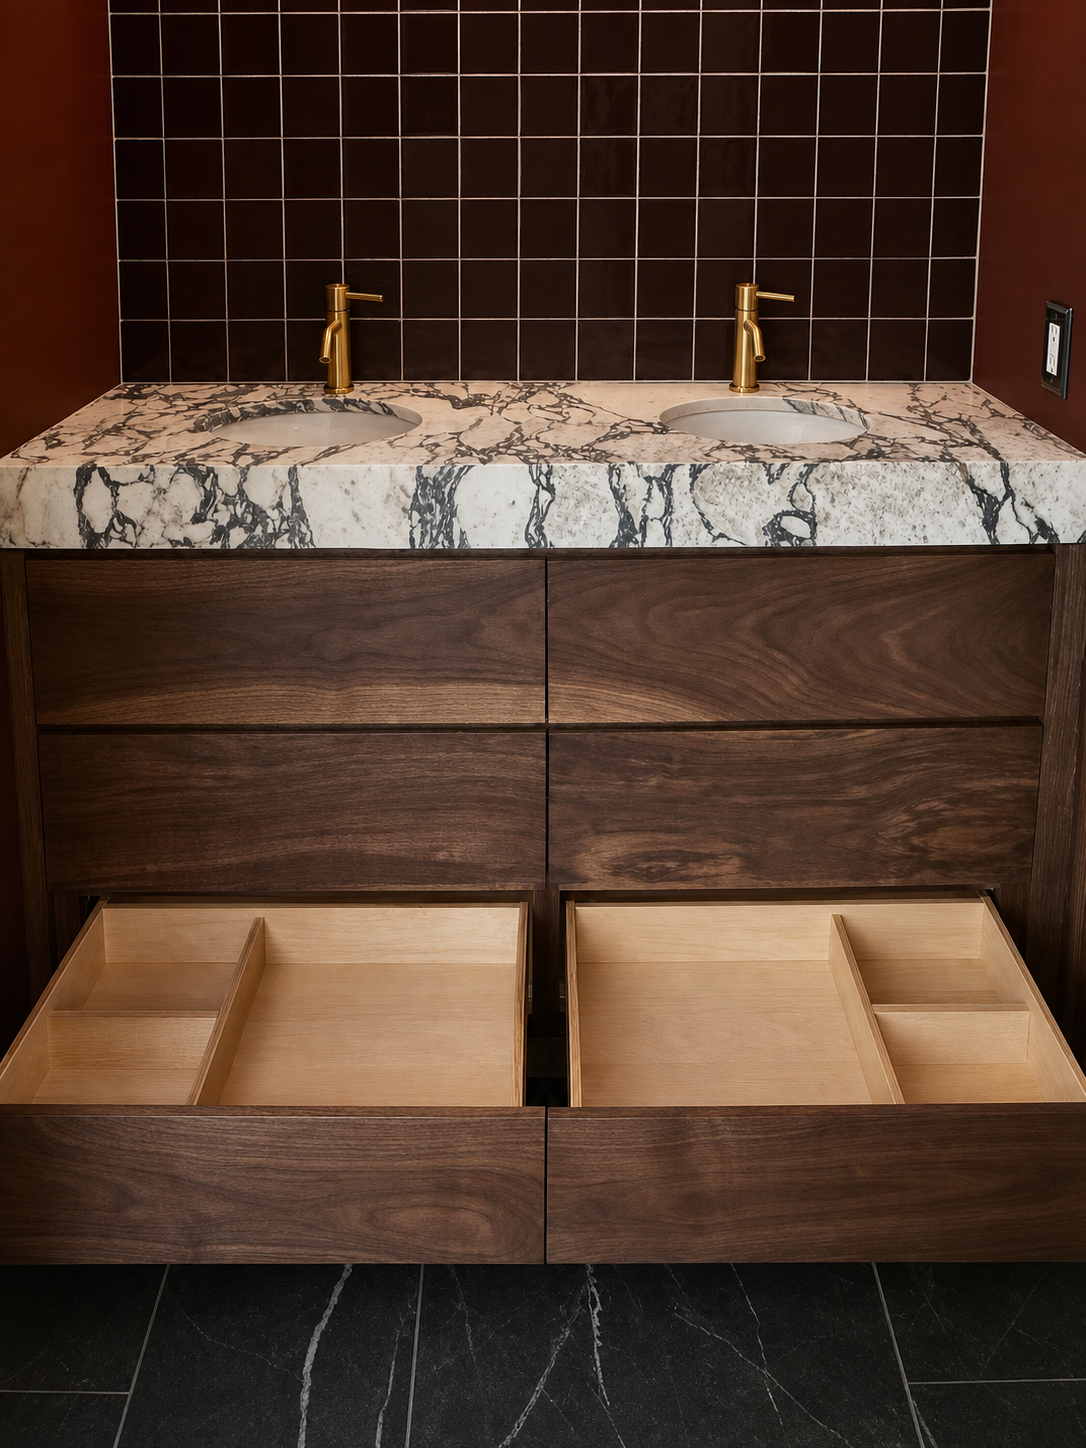
His-and-hers white oak vanities — Herriman primary bathroom White oak ceiling detail over vanity area Nook lowers with pull-out trays and floating shelves Thin shaker drawer faces in white oak White oak window sill detail Full bathroom suite — warm white oak throughout

Two matching vanities — his and hers — built in white oak and stained to keep all that beautiful grain showing. Her side gets the star treatment: a custom drawer setup with outlets and built-in holders for all her stuff, so the countertop actually stays clean. Then there's a nook with pull-out trays for the deep storage that actually works, plus floating shelves above. The white oak doesn't stop at the vanities — it wraps across the ceilings over both vanities and the nook, and frames out every window sill. It's the kind of detail that makes a room feel intentional instead of just finished. Warm, functional, and it feels like it's always been there.

06 Commissions a year.

Small calendar, on purpose. A handful of open slots left for 2026.

24 Hours, average reply.

I read every inquiry myself. Real reply, not an auto-responder.

100% Built and installed by Don.

No subs. The person who measures your room is the person who installs the finished piece.

How I work

A product lens for the room.

Two decades of product management and design taught me to start with what people actually do — not what looks good in a rendering. Every commission begins the same way: a conversation about how the family really moves through the space, what's working, what's been quietly frustrating, what you'd hide if you could. From there I draw, propose, build, and install. Each room is solved the way I'd solve a product brief — requirements first, then the form, then the finish.

Got a room that's been waiting on you?
Tell me about it.

Five-minute form. Greater Salt Lake area. I'll reply within 24 hours — fit or no fit.

Start a project