
Herriman, Utah · Custom mudroom and workspace
A former laundry room, made useful.
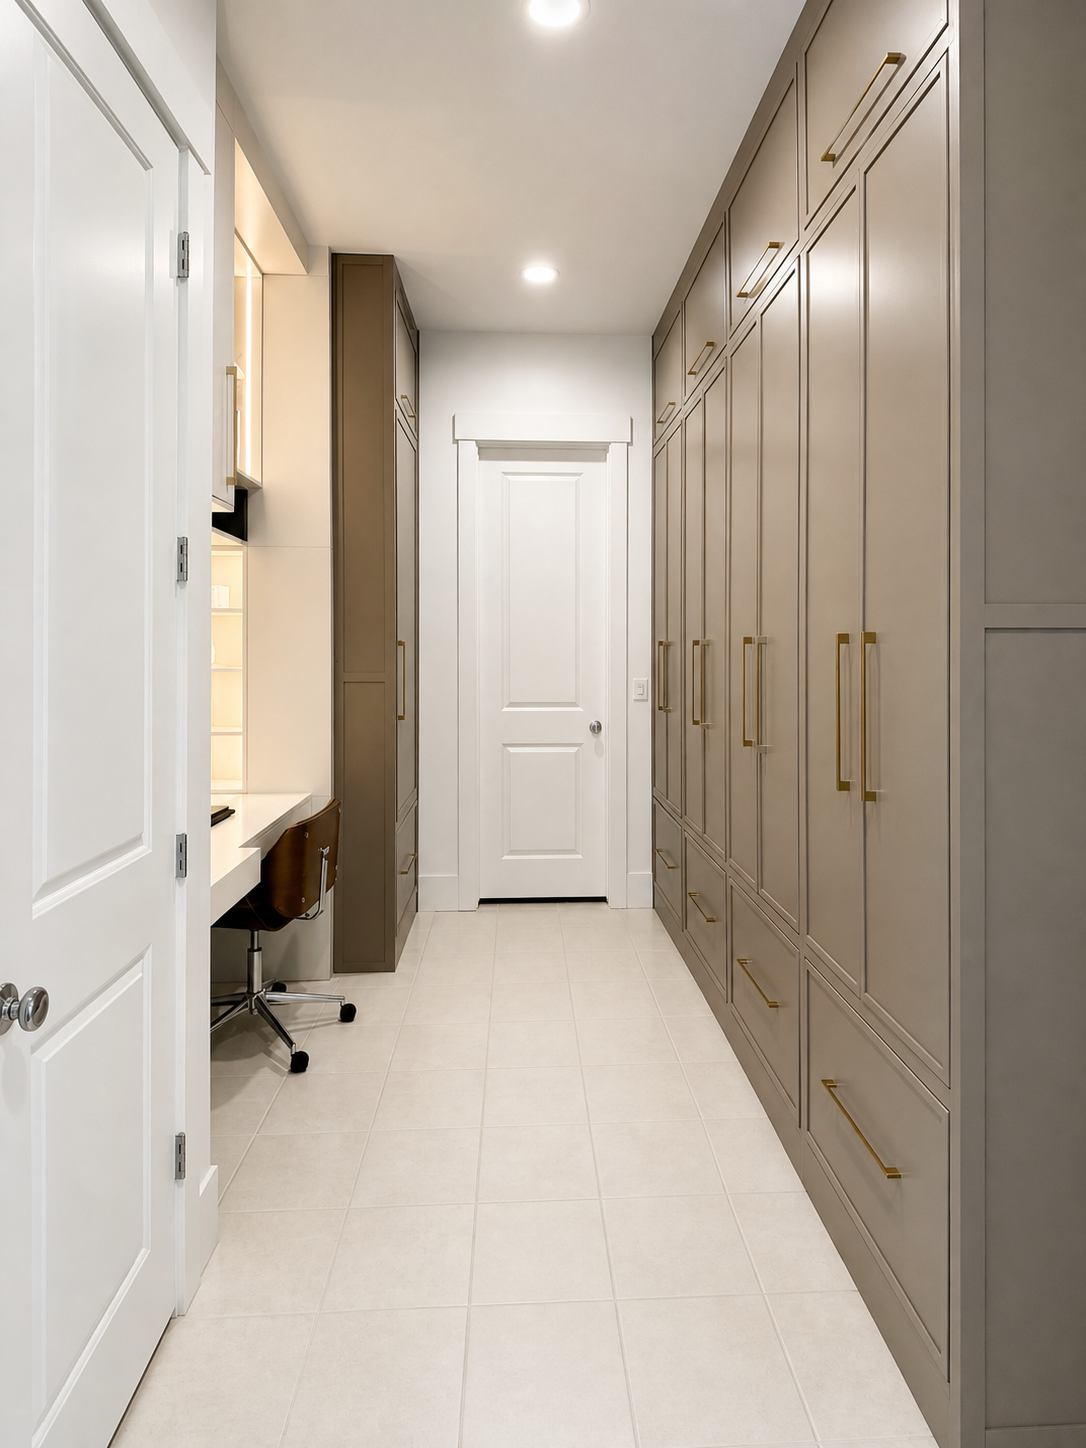
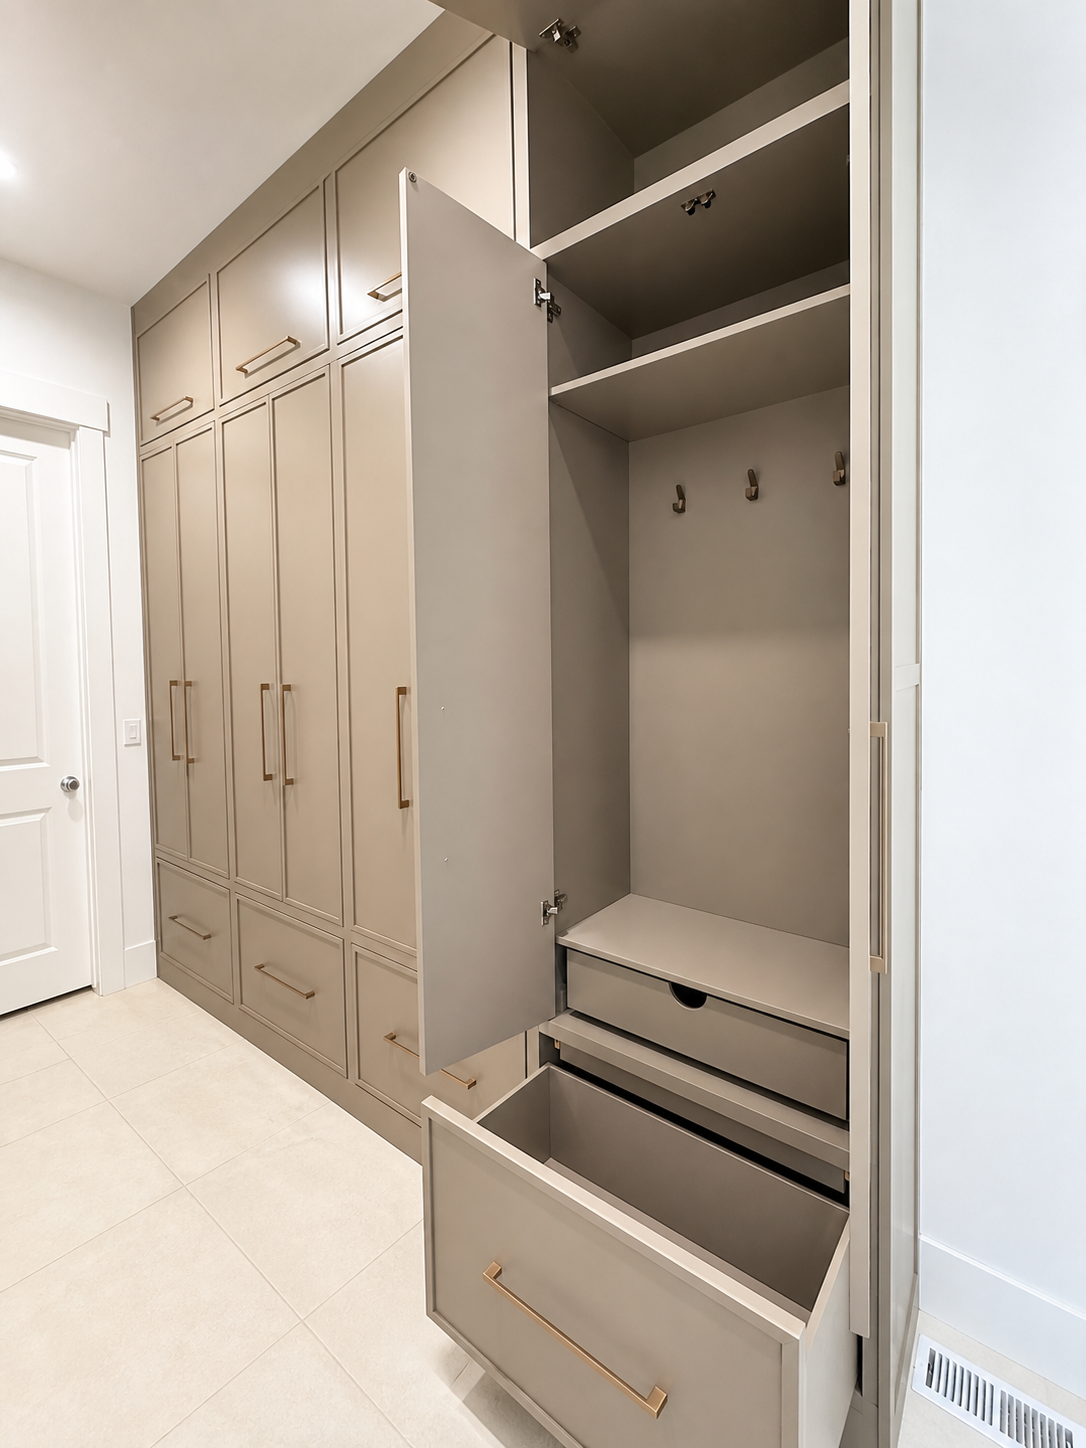
A Herriman mudroom conversion with 10-foot floor-to-ceiling lockers that hide coats and backpacks, oversized shoe-storage drawers with a built-in step and seat, and an LED-lit desk workspace designed around the family’s daily routines.
- Storage
- Closed lockers and oversized shoe drawers
- Details
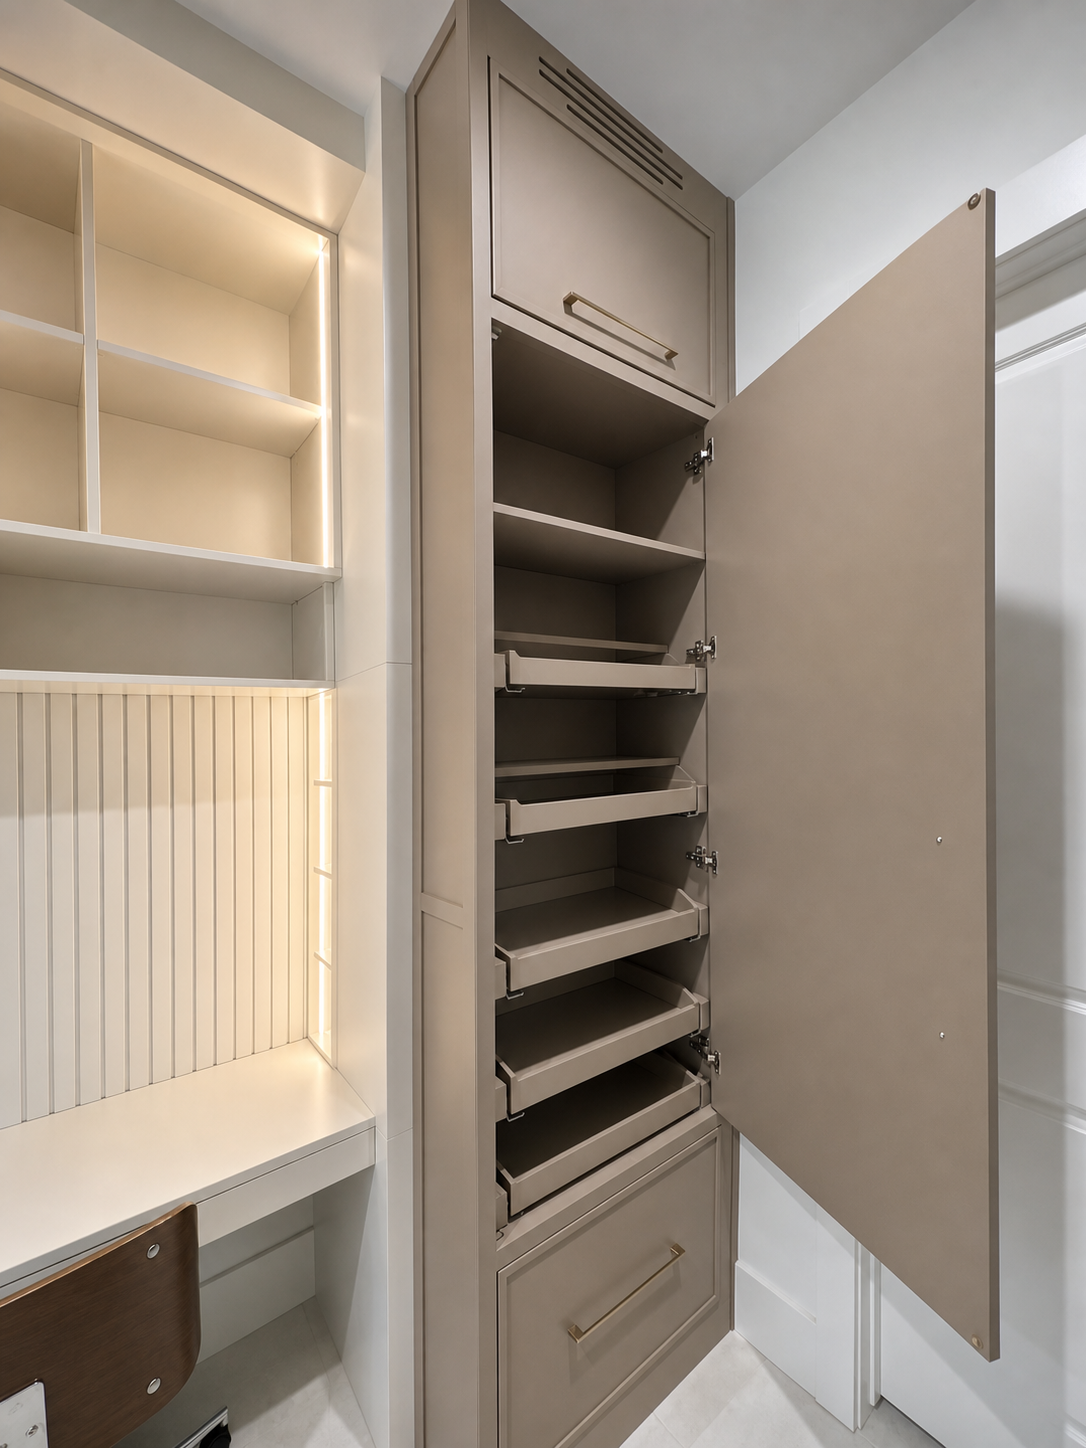
- Custom vent cutouts and pull-outs
- Workspace
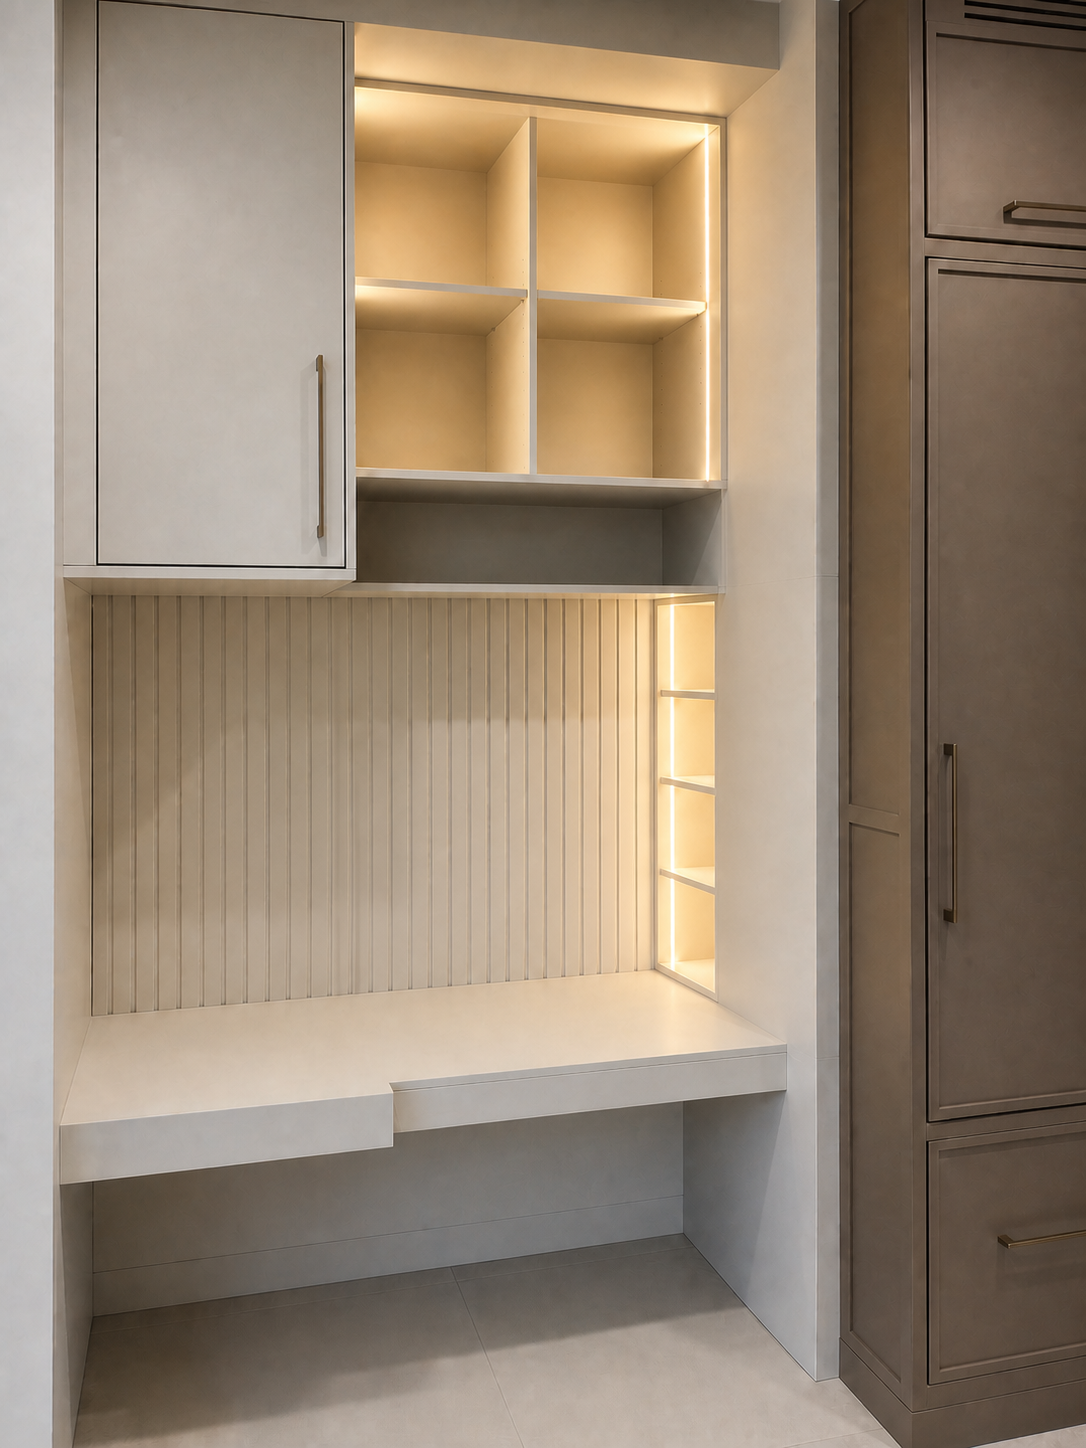
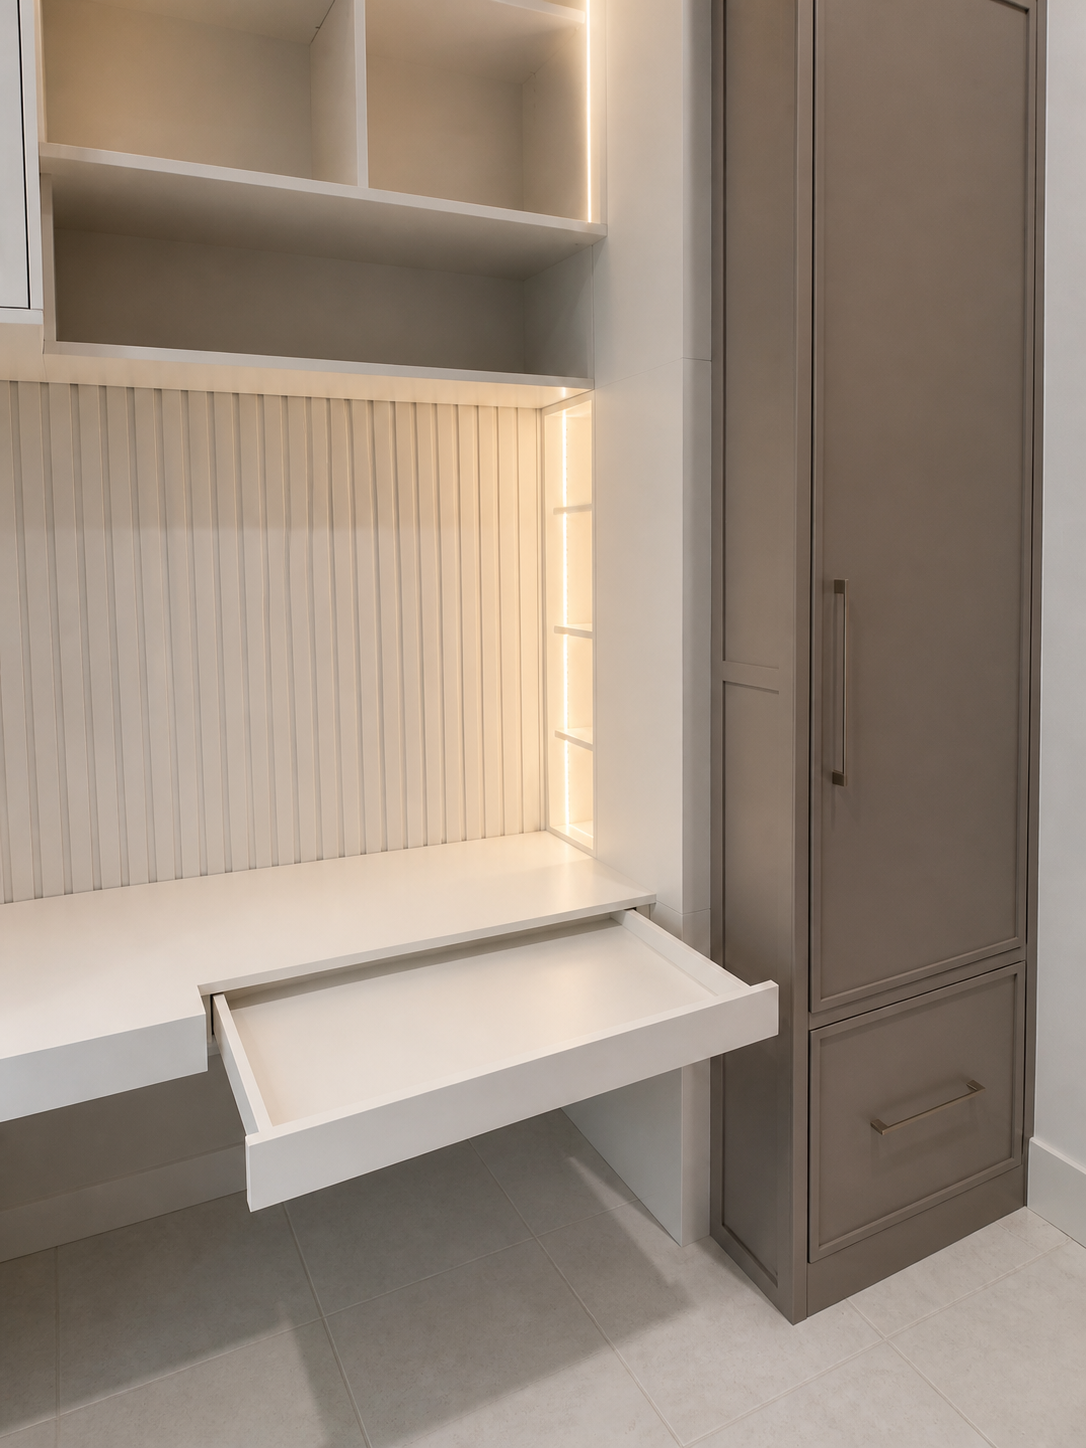
- Integrated LED lighting and power
The build
One room, built around the family’s routine.
This room began as a laundry room. The family needed a better place for the daily handoff: coats, backpacks, shoes, supplies, and a dedicated spot to work without taking over the kitchen table.
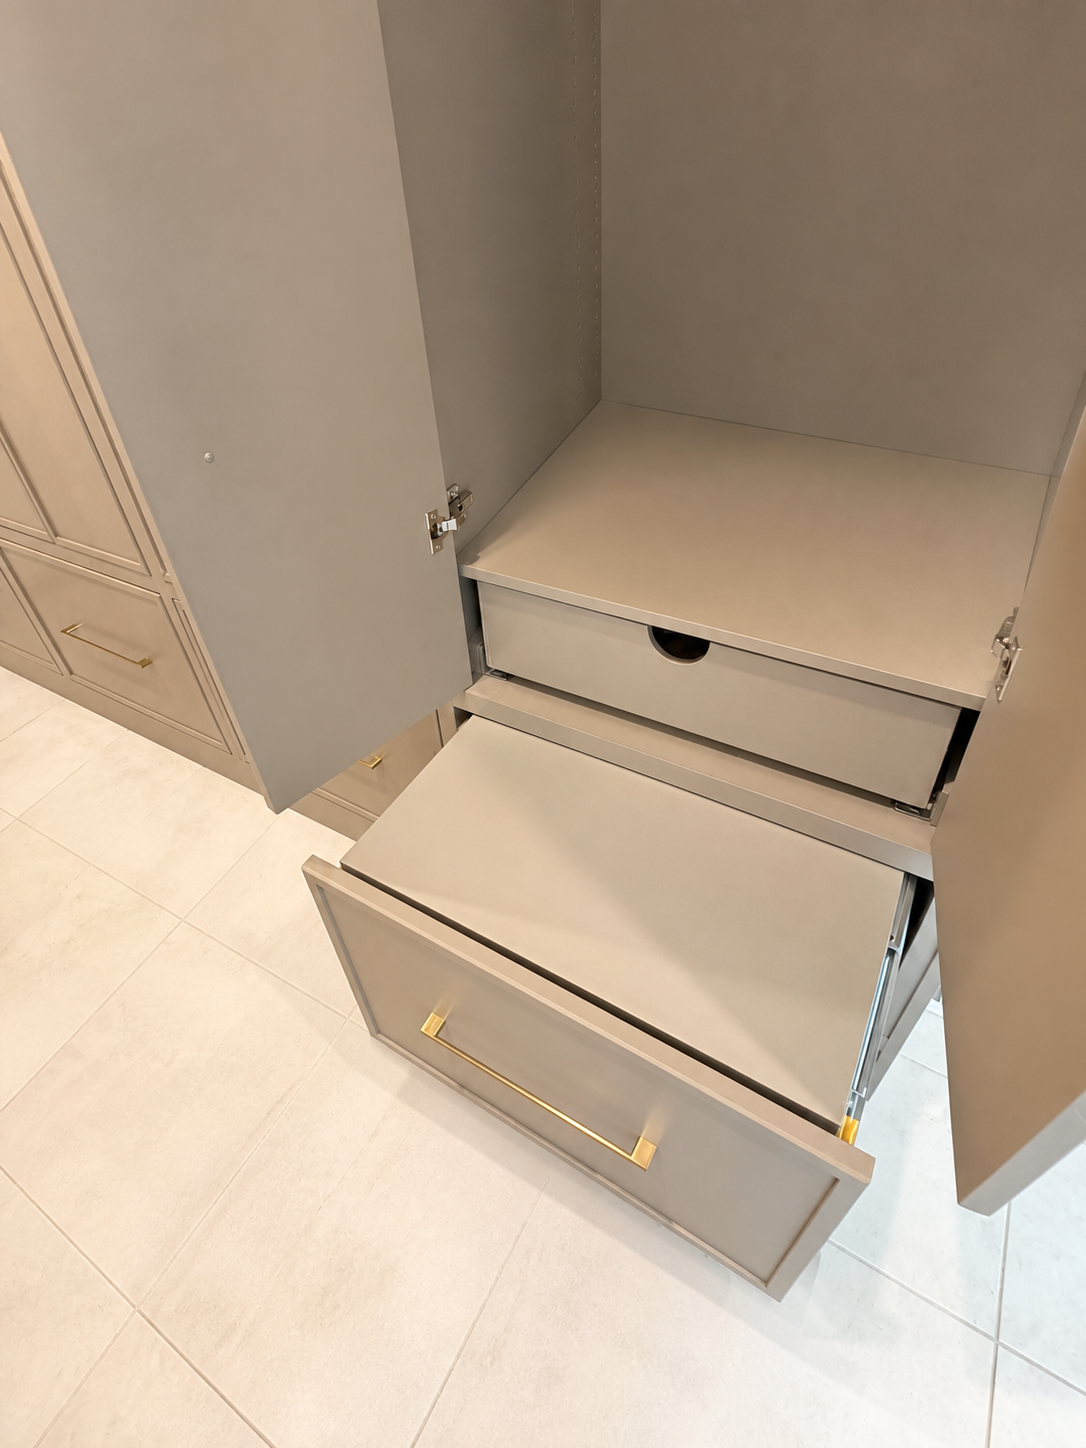
A full run of 10-foot lockers turns the right wall into serious storage. Closed doors keep coats and backpacks cleanly out of sight, while the lower drawers create a huge dedicated shoe-storage zone. The heavy-duty pull-out works as both a stable step for reaching the highest cabinets and a comfortable place to sit while tying shoes.
Across the room, the matching storage unit includes multiple slide-out trays for easy access. The desk gives the homeowner a purposeful place to work, with integrated power, warm LED-lit cubbies, and storage designed into every available inch.
In detail
Storage that earns every inch.
Your project
Have a room that needs to work harder?
Start with the space, the way you use it, and the details you do not want to compromise on.
Start a mudroom project